

Beyond presents
Work, with more
around it.
272 shell-and-core offices over retail and dining, wrapped around a landscaped courtyard on Sheikh Mohammed Bin Zayed Road.
- 1,321sq ft offices from
- 40/60payment plan
- Q3 2029completion
- B+G+6four blocks
The project
One commercial address, built from four
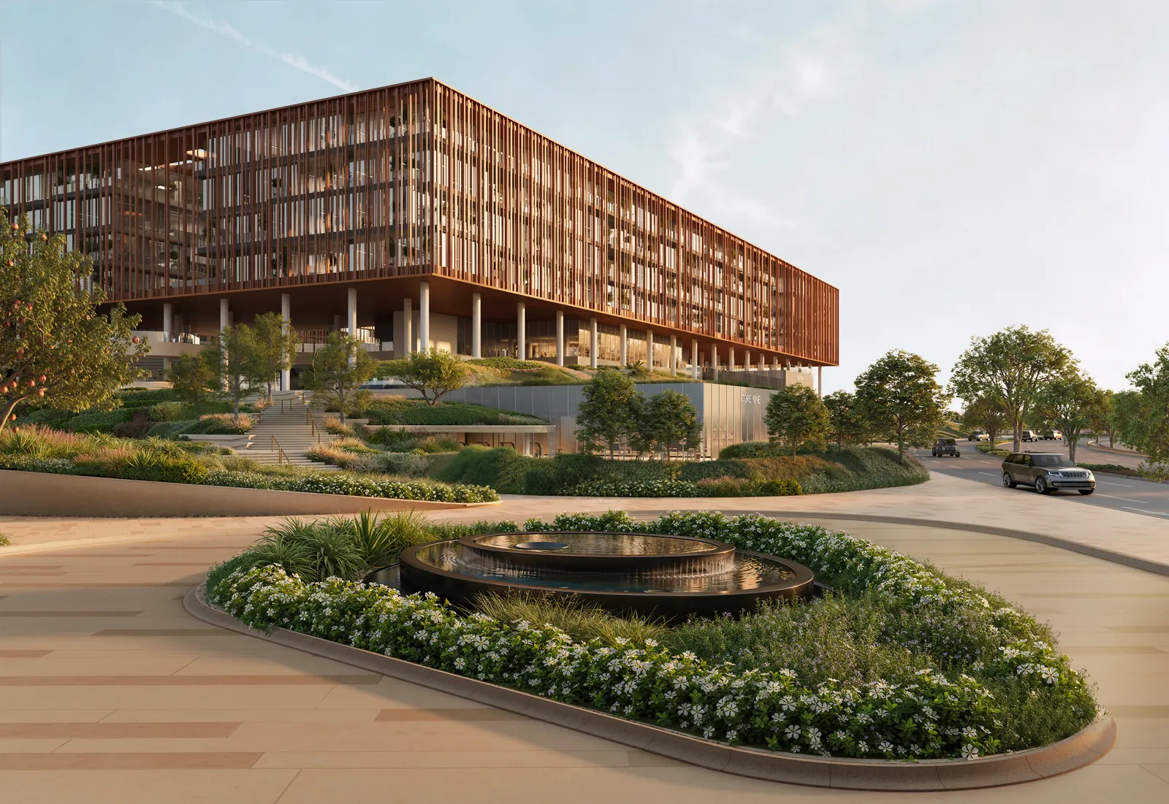
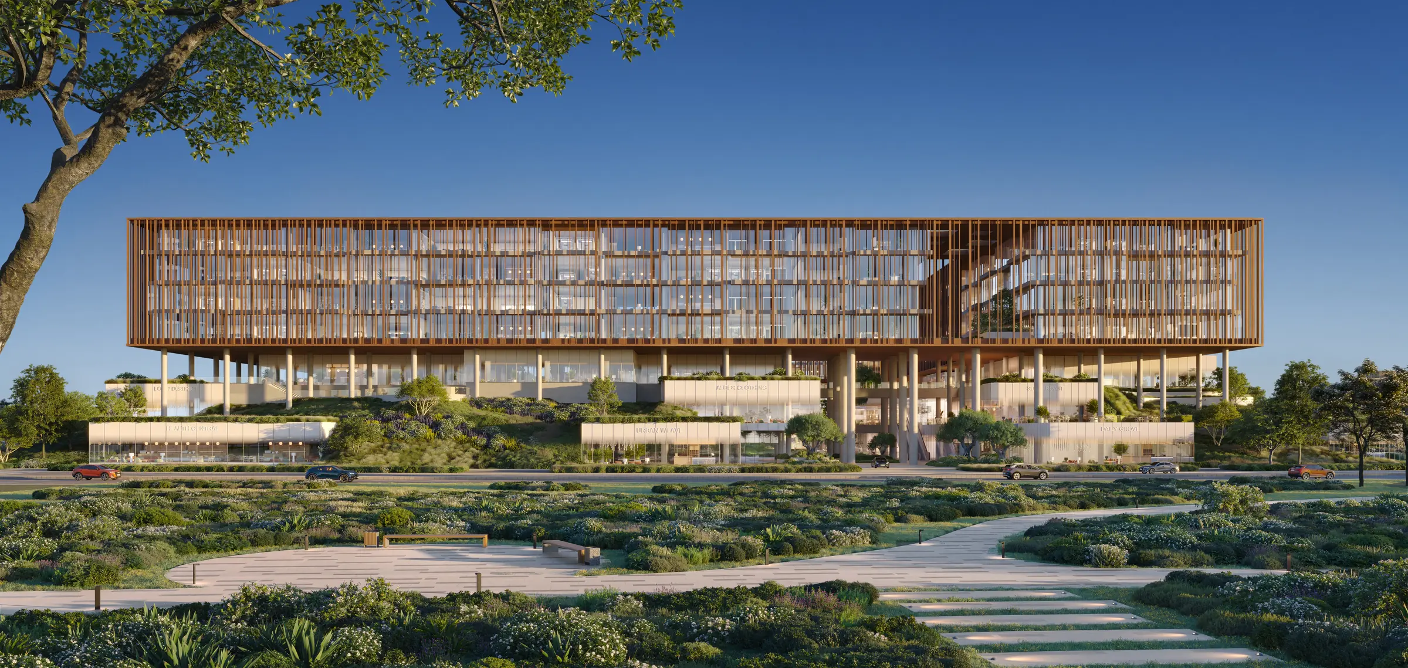
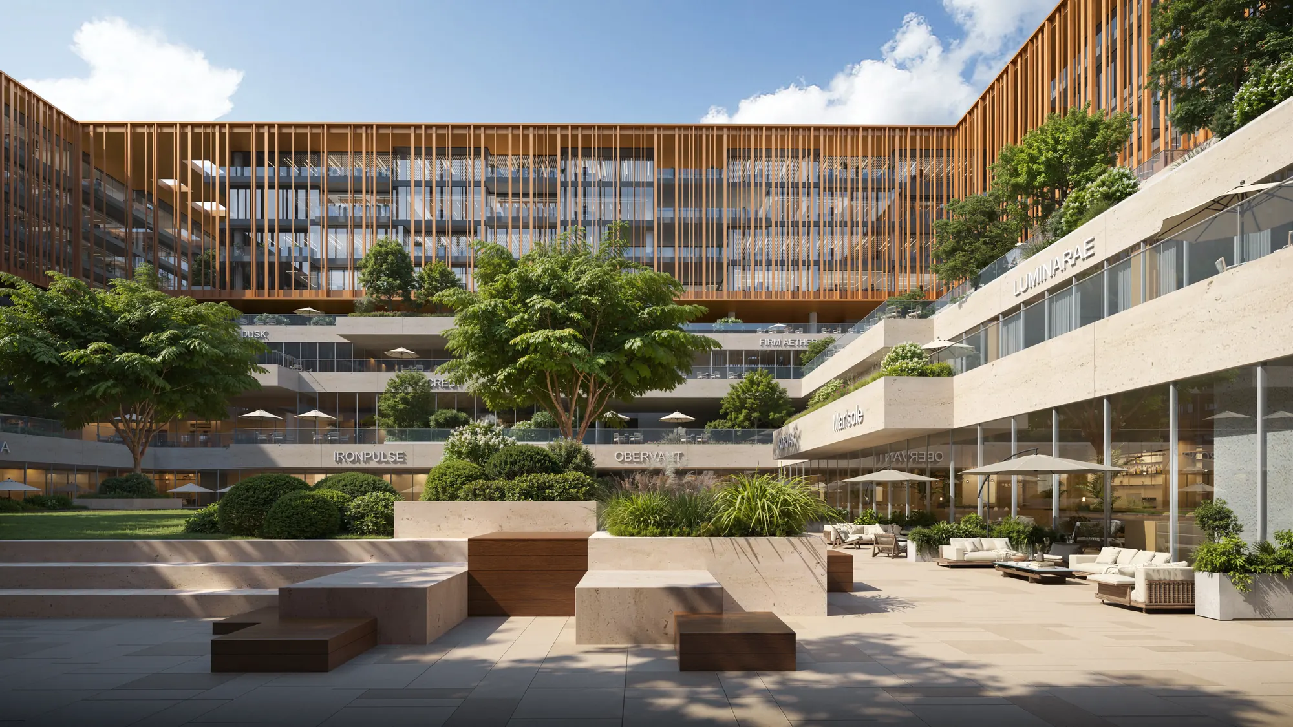
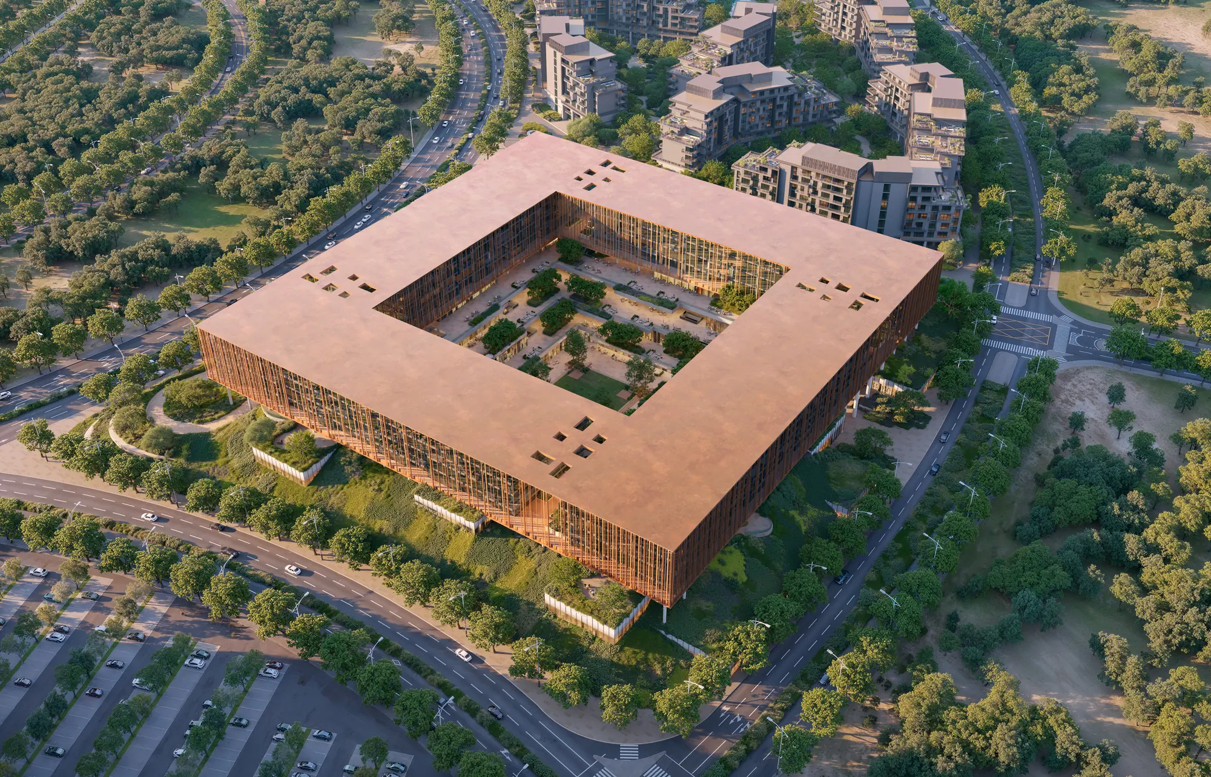
The Yards Plaza brings one retail volume and four office blocks together as a single composition. Each block rises B + G + 6, and across them 272 offices sit over a base of retail and dining.
From a distance the blocks read as one monolithic form. At ground level the architecture opens up, onto a landscaped public realm where movement, planting and shade carry you from arrival to the office door. The Plaza is the commercial chapter of The Yards, Beyond’s 165,000 m² masterplan where over 70% of the land is given to open air.
Four blocks around one courtyard
Core components
The building, in detail
- Offices
- 272
- Levels
- B+G+6
- Blocks
- 4
- Parking spaces
- 1,200+
- Sqm landscape
- 54,708
- Office floors
- 3rd–6th
- 3 m ceiling heights in the offices
- 4.5 m high office lobbies at ground level
- Shell & core offices and retail, fitted out to your own brief

Façade
Depth, where the light lands
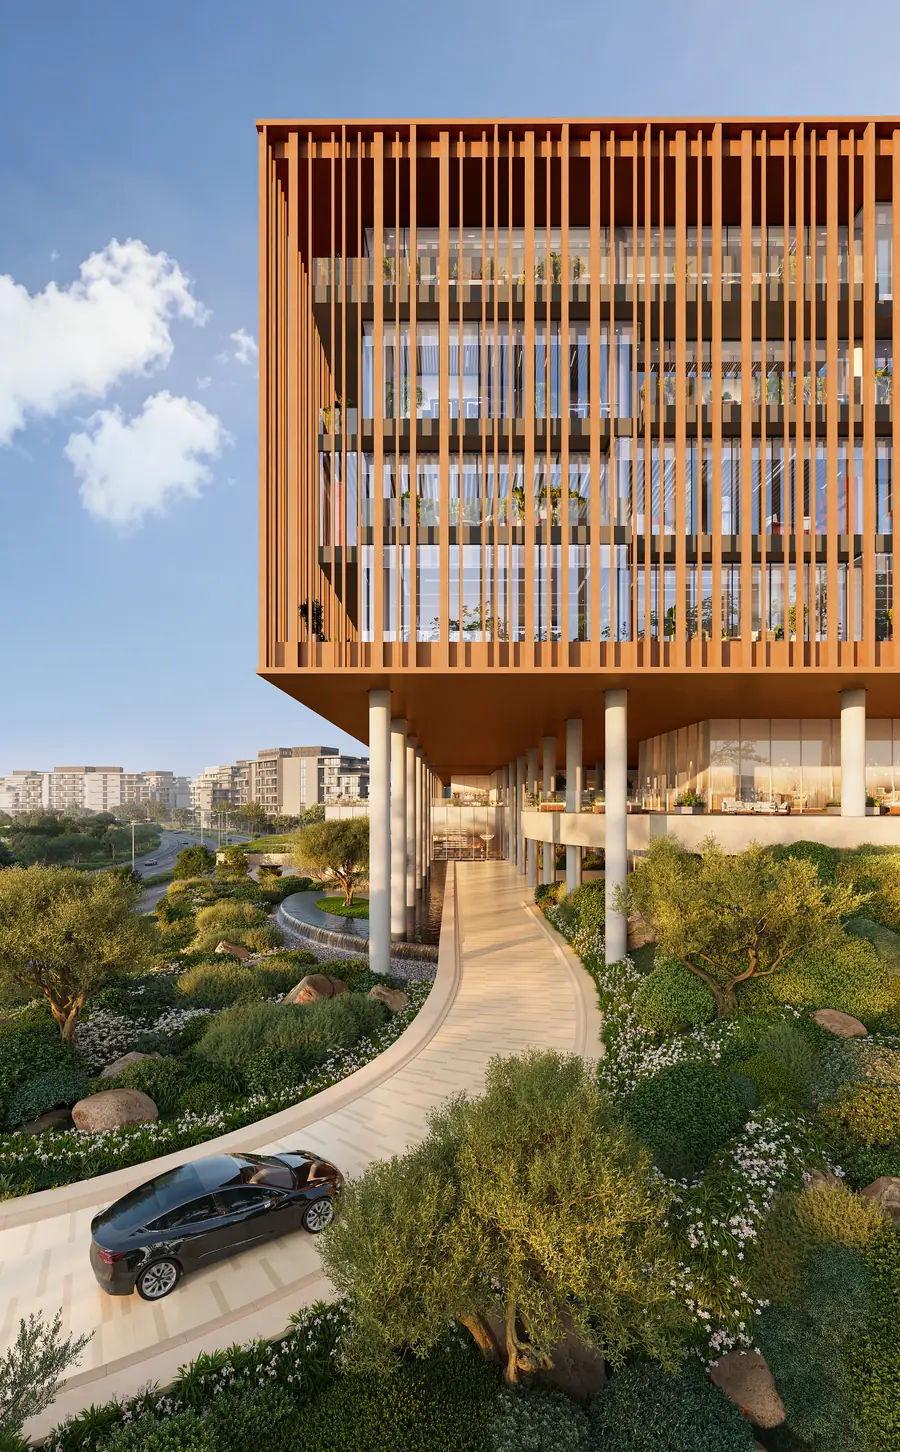
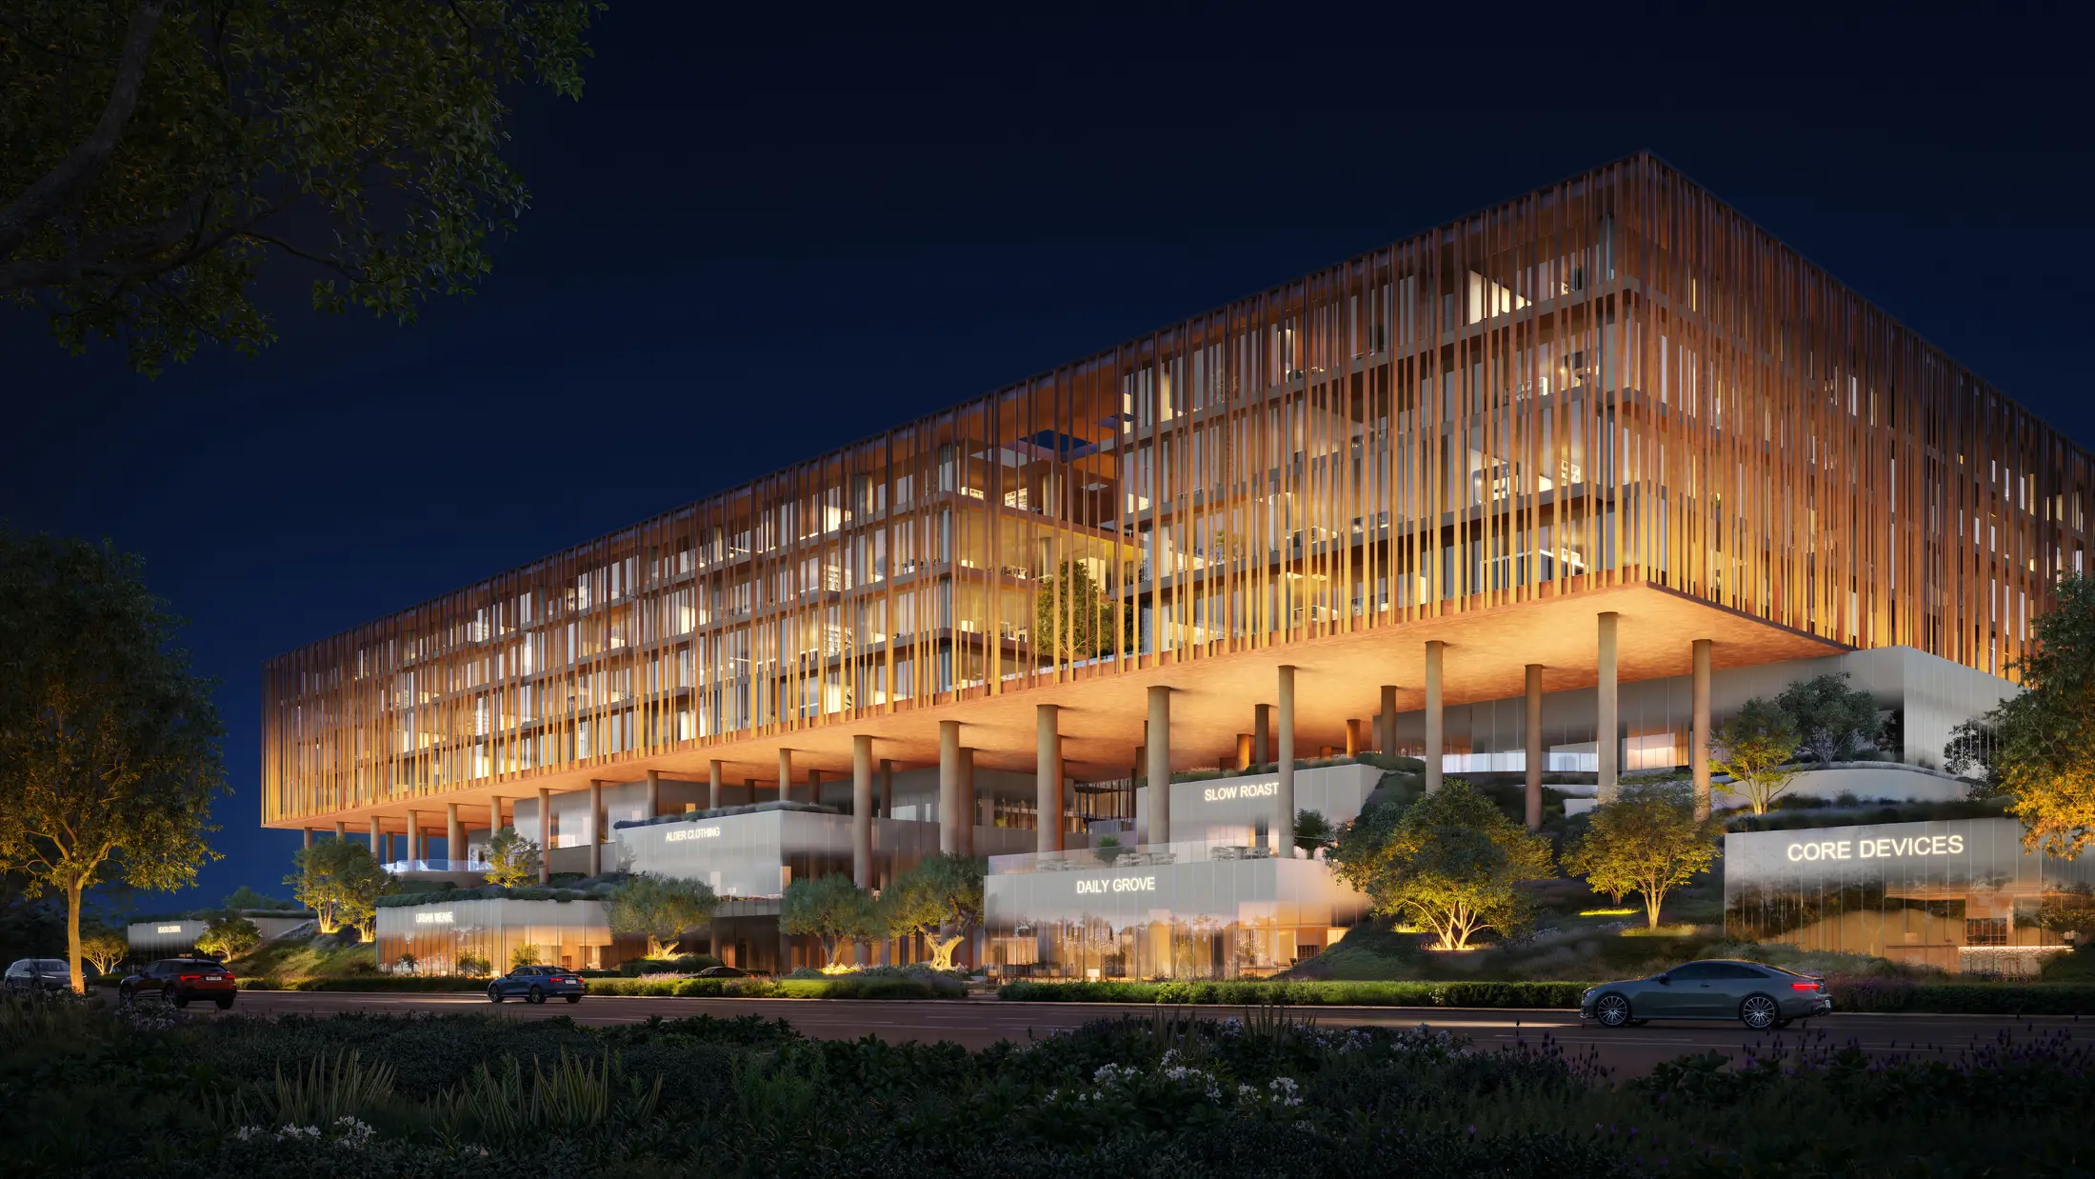
Aluminium louvres and thermally insulated glazing create one continuous language across all four volumes. The louvres vary in depth by orientation, controlling solar gain and keeping interiors comfortable through the day. As the sun moves, they cast shifting patterns of shade.
After dark, a considered mix of uplighting and downlighting picks out the façade’s rhythm.
The offices
Space shaped to your brief
Every office is delivered shell and core, so your business can fit out a workplace that matches how it works. Most come with a private terrace. The sizes below are drawn from the Block C floor plans.
Total area = internal + external (terrace) area. These are indicative Block C floor areas on the 3rd to 6th floors, and availability is subject to change.
Payment plan
40 / 60
40% in six instalments through construction, then 60% on completion in Q3 2029.
- 10%On booking
- 10%1 month from booking
- 5%01 May 2027
- 5%01 Oct 2027
- 5%01 May 2028
- 5%01 Oct 2028
- 60%On completion · Q3 2029
The interiors
Space to thrive
The experience begins with a refined material palette and a strong sense of arrival. Stone flooring is paired with tile, feature timber and special paint finishes. Feature lighting, integrated wayfinding and carefully placed artwork carry one continuous architectural journey from the lobby to your office door.
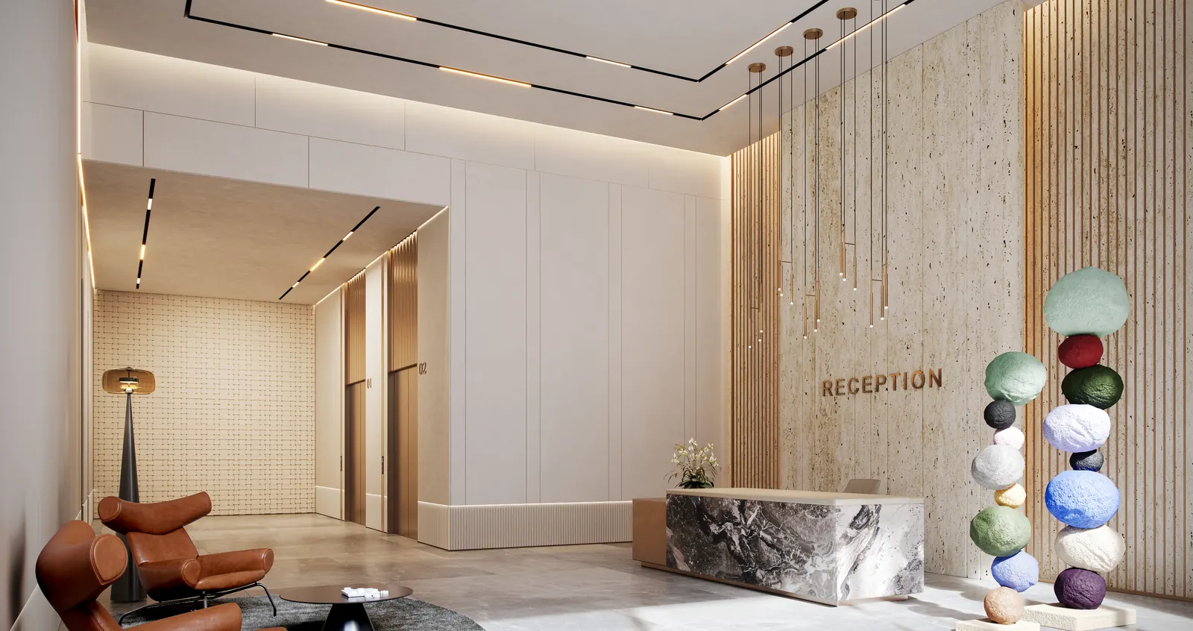
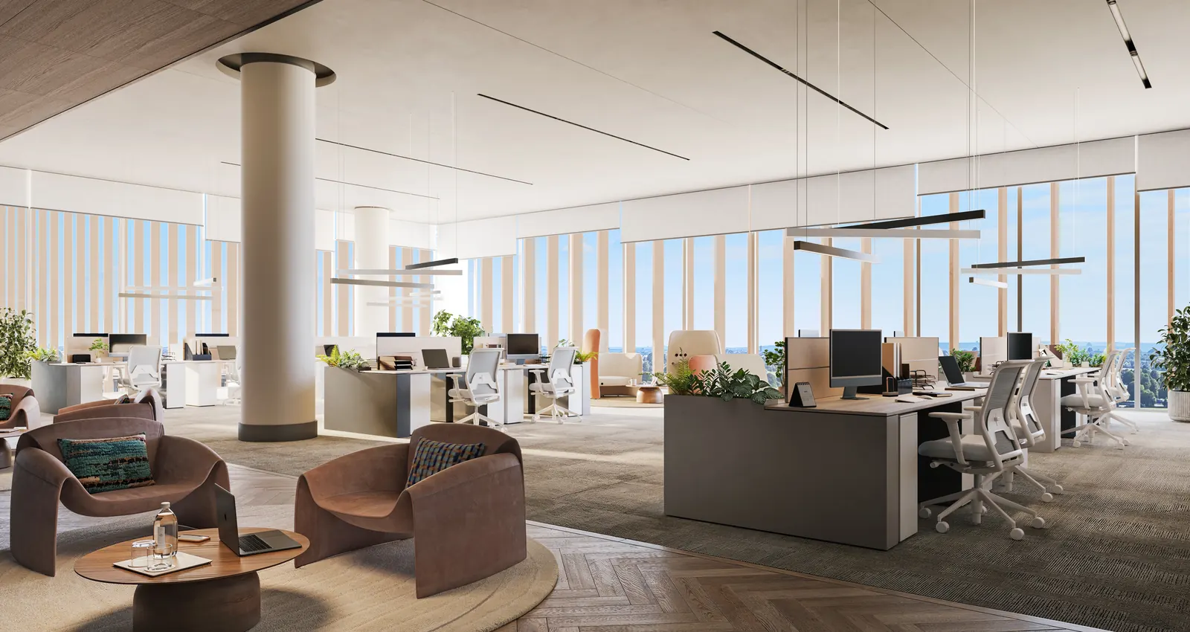
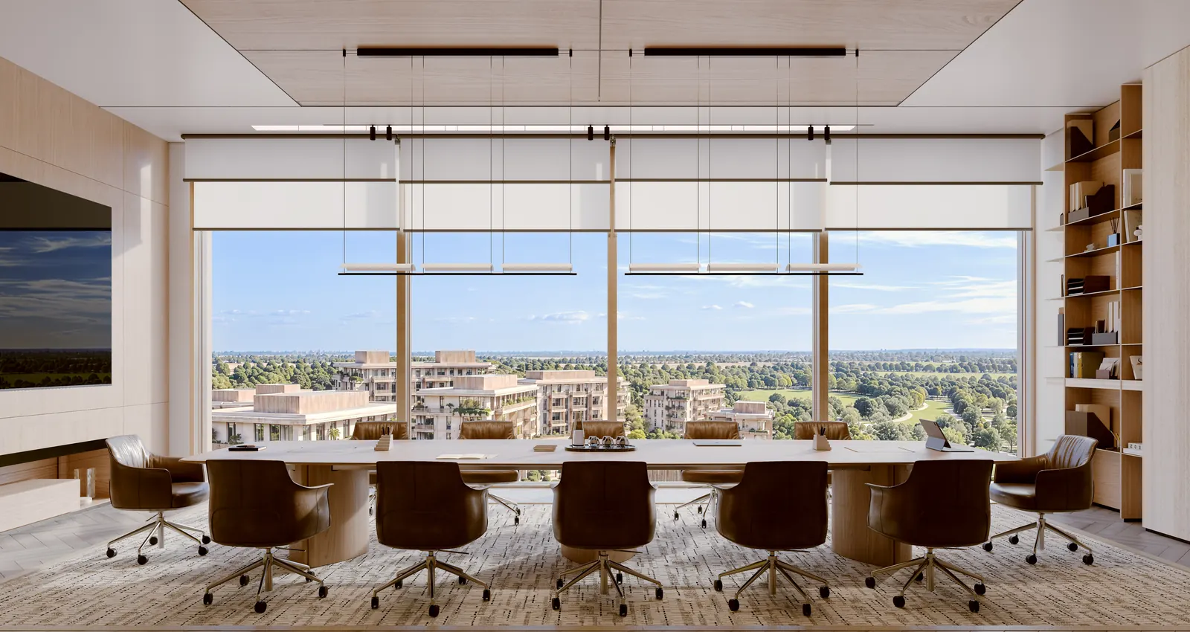
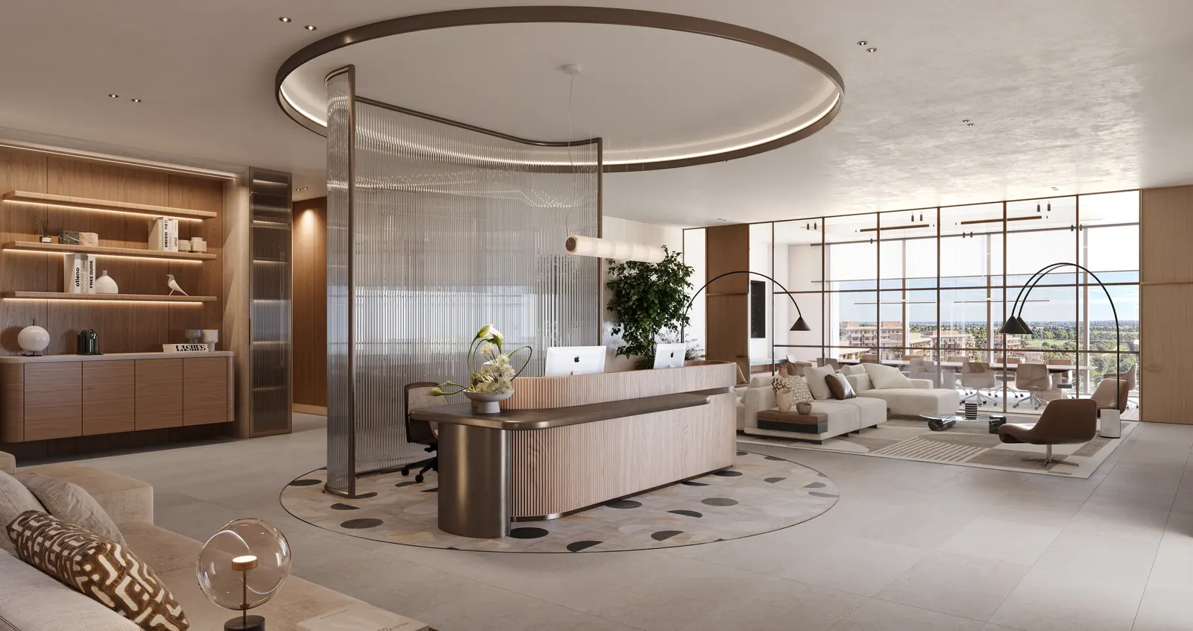
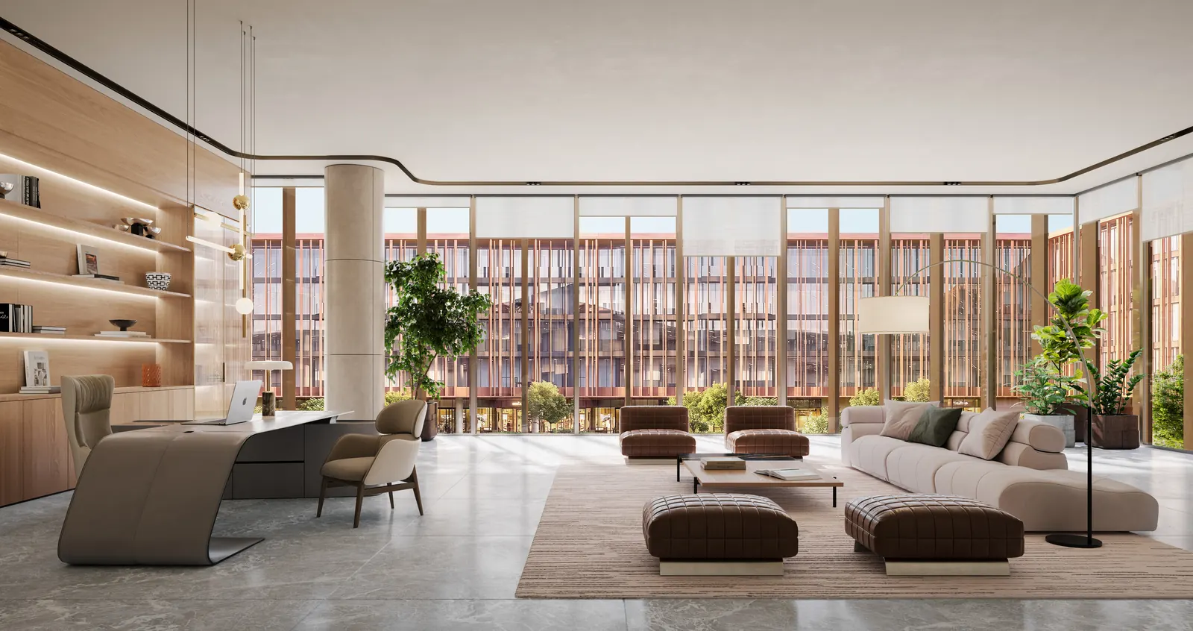
The renders show indicative fit-out options. Offices are delivered in shell-and-core condition.
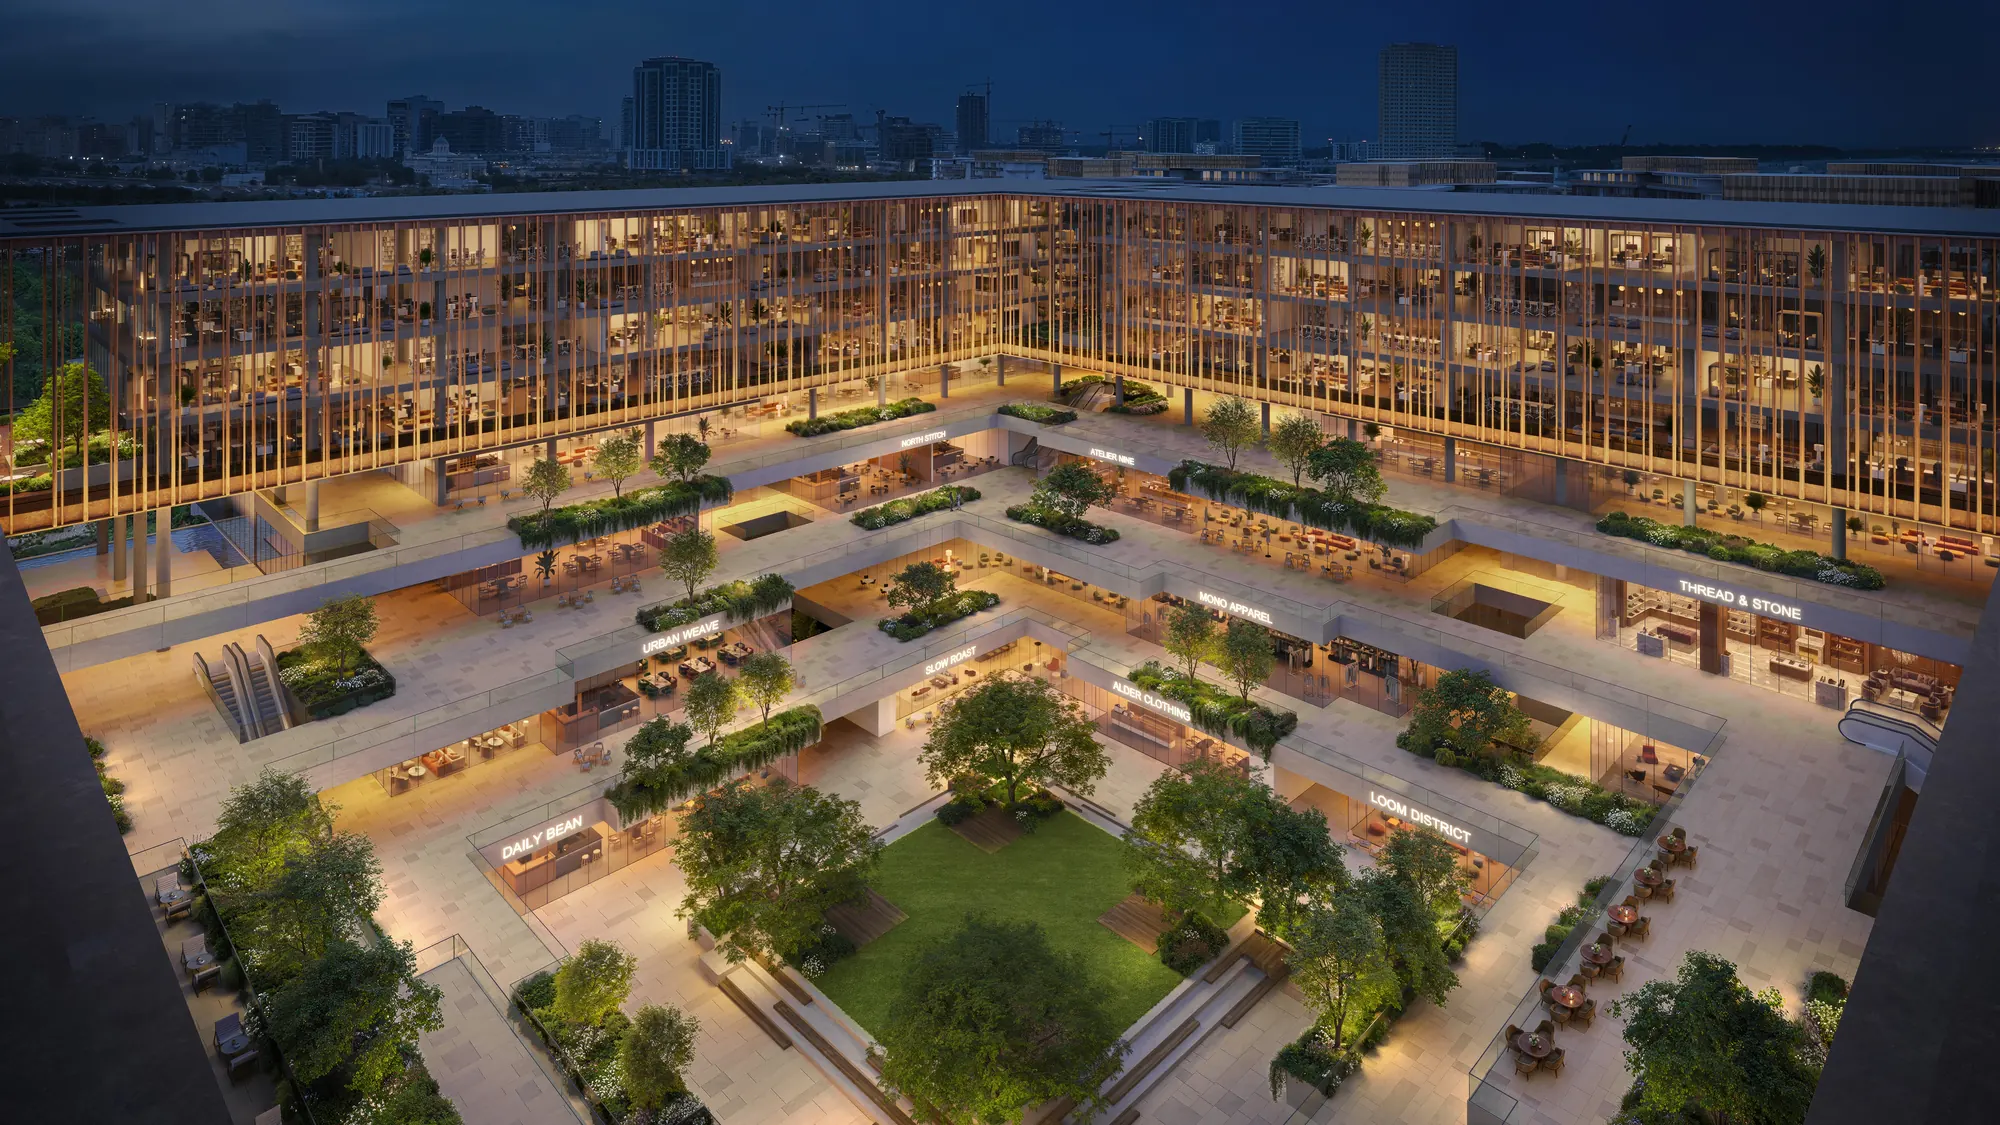
The courtyard
At the heart of The Yards Plaza
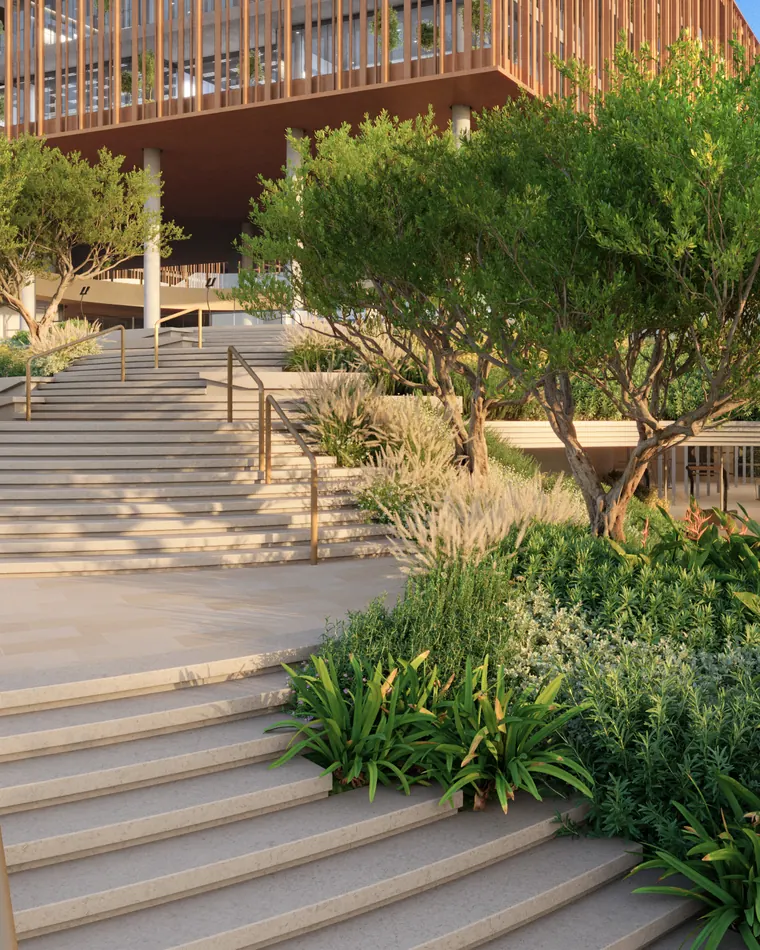
Between the four blocks, a landscaped courtyard becomes the shared ground of the working community. Shaded seating, generous routes and considered planting make it a place to meet, take a call or pause between meetings.
Experience & amenities
More to the day than work
Places to eat, exercise and step outside sit right alongside the offices, so more of the day belongs to one address. You spend less time moving between things and more time in them.
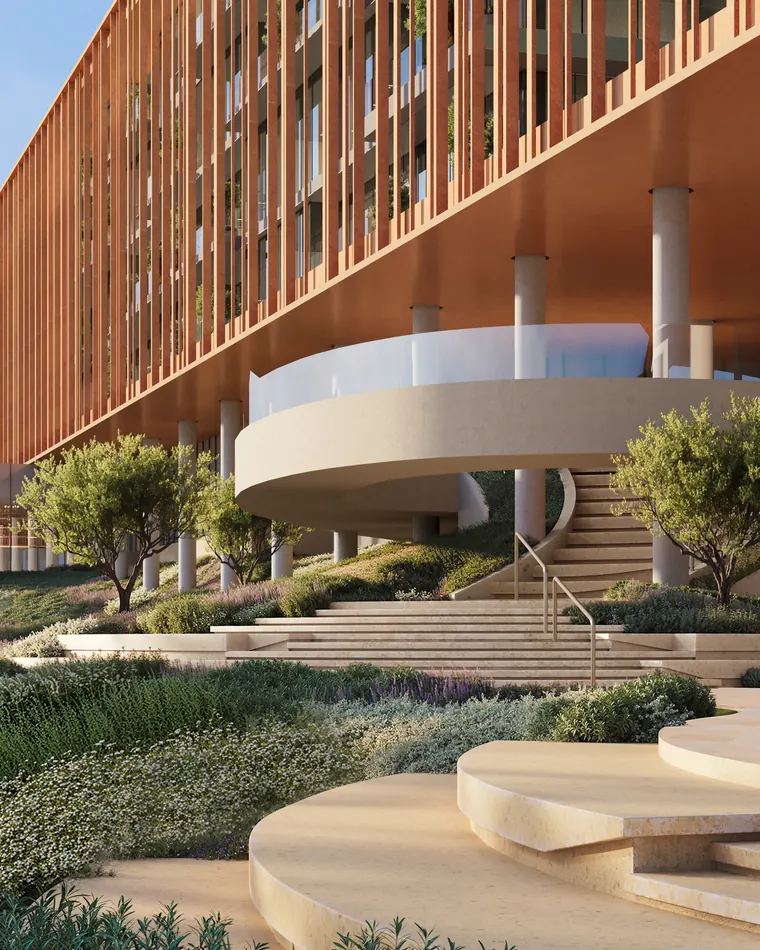
Public terraces
Landscaped podium terraces for breakouts, calls and fresh air without leaving the building.
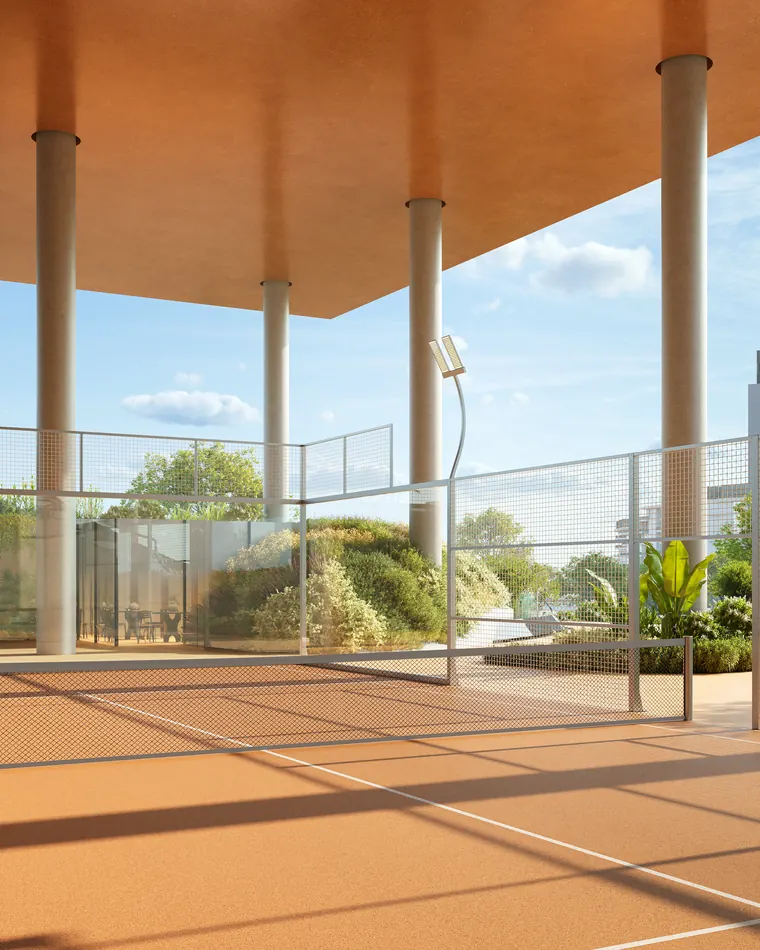
Padel courts
Membership-based courts, so an active hour fits into the working day.
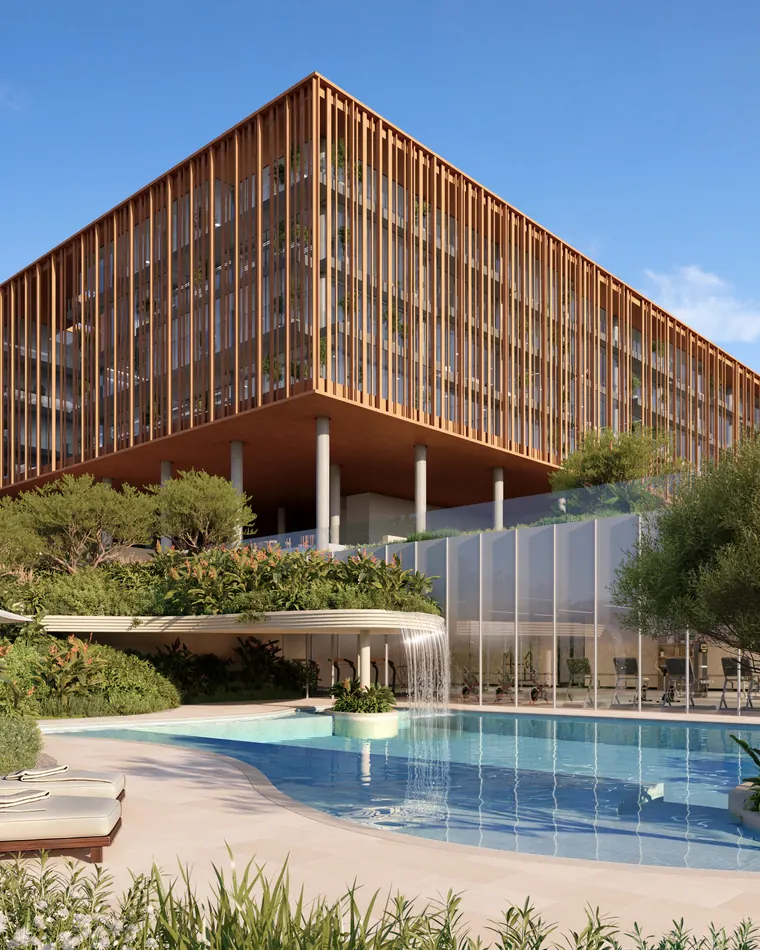
Gym & lap pool
Membership-based fitness before the first meeting, at lunch or after the last.
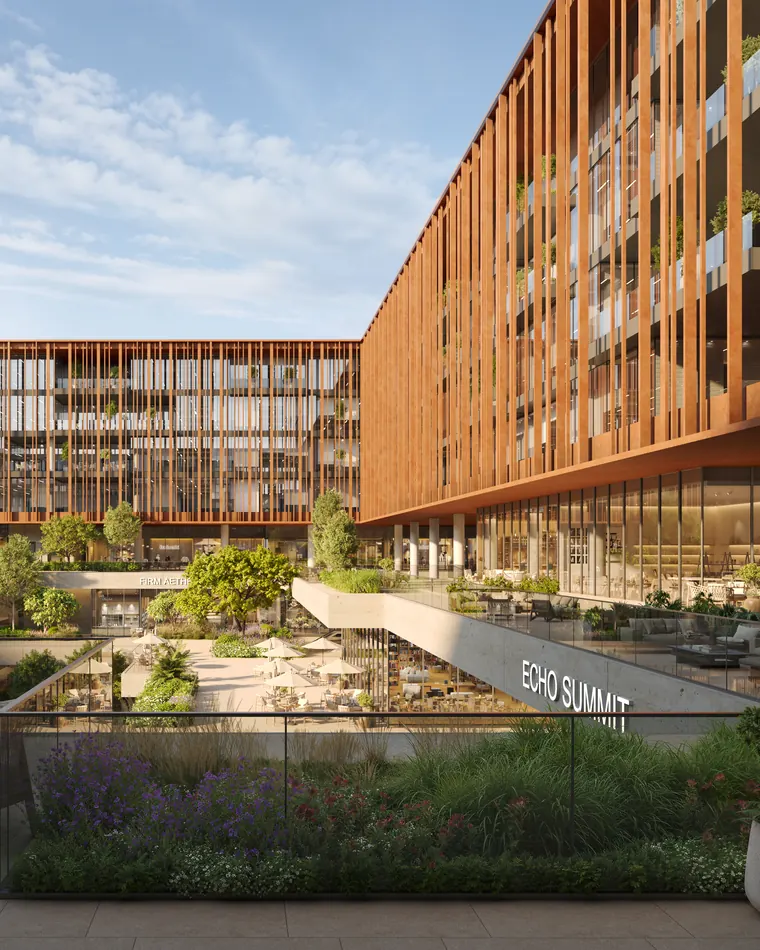
Retail & dining
Retail and F&B levels for coffee, lunch and everyday needs within easy reach.
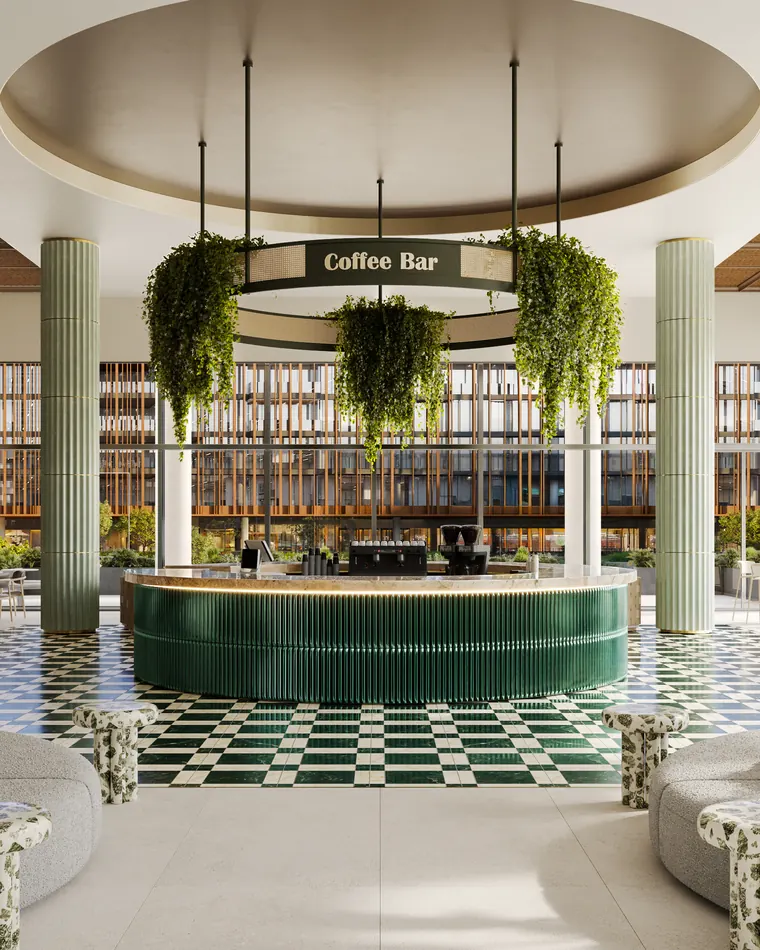
Cafés
Coffee and informal meetings on the retail levels, within easy reach of every block.
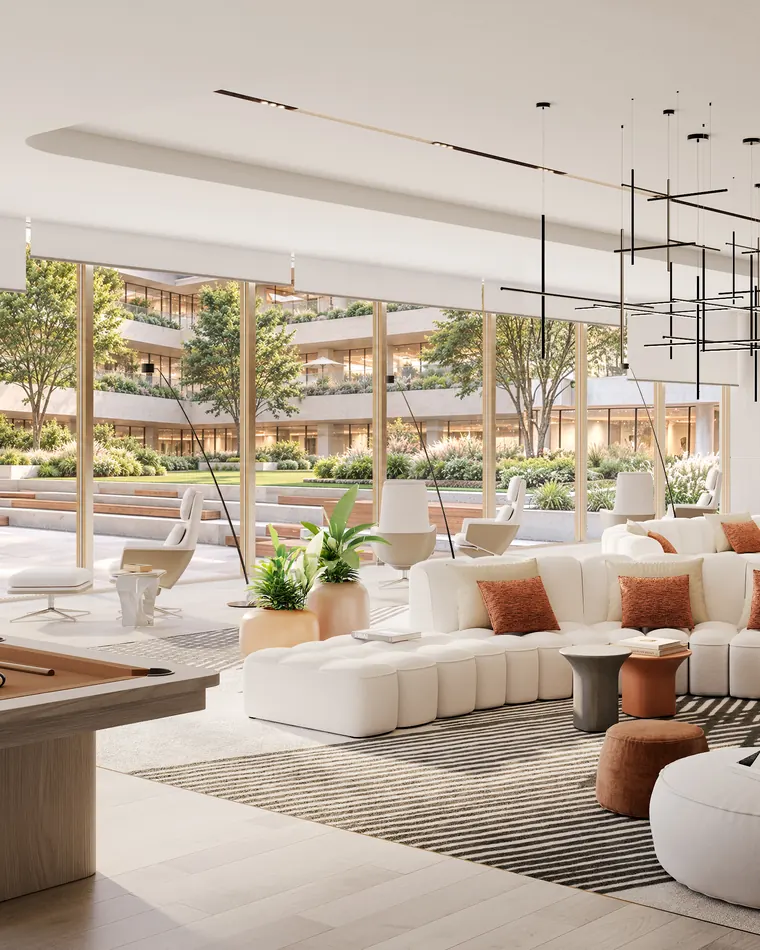
Business centre
A shared setting beyond the office floor, for when the day calls for something different.
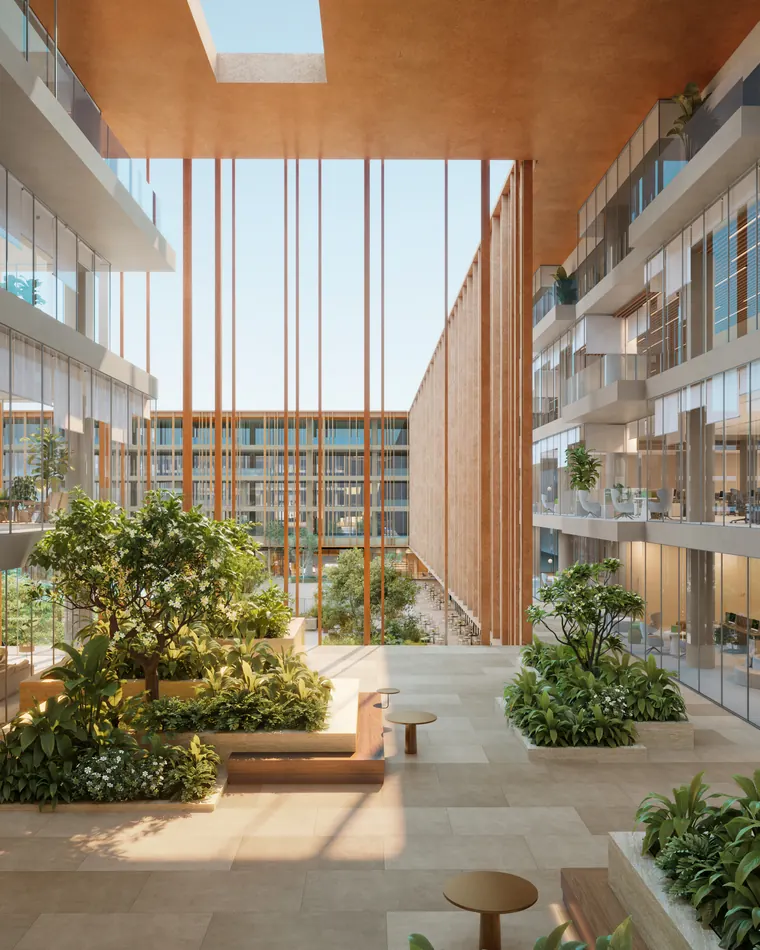
Garden lounges
Triple-height planted lounges that bring the landscape inside.
24-hour security
Managed access around the clock, from early starts to late finishes.
The location
The Yards, on Sheikh Mohammed Bin Zayed Road
The Plaza is the commercial address of The Yards, Beyond’s landscape-first masterplan, three minutes from IMG World. It sits directly on Sheikh Mohammed Bin Zayed Road, with Downtown, both airports and Dubai’s leisure landmarks all within a short drive.
- 3 minIMG World
- 10 minGlobal Village
- 15 minSilicon Central Mall
- 15 minDubai Miracle Garden
- 16 minHamdan Sports Complex
- 20 minDowntown Dubai
- 23 minMall of the Emirates
- 25 minDubai International Airport
- 35 minAl Maktoum International (DWC)
Register your interest
Make The Plaza your address
Leave your details and a Nova Luxury Homes advisor will send the price list, Block C floor plans and the 40/60 payment schedule for The Yards Plaza.
Prefer WhatsApp? +971 55 687 7110The developer
Beyond is a premium real estate brand within the OMNIYAT Group. It shapes places around how people live and work, with design and nature at the centre. With a focus on on-time delivery and landscape-first communities, Beyond now opens a new commercial chapter at The Yards with The Plaza.